<-- style PDP --> 90 Bloom Crescent, Hamilton - Att/Row/Twnhouse for lease for $2,850
  • new
  • for lease

90 Bloom Crescent

Hamilton, Ontario, L0R 1P0 - Rural Glanbrook

$2,850

  • Neighbourhood

    Rural Glanbrook

  • Major Intersection

    Rymal/Fletcher/Kingsborough

  • Listed Since: 2 day(s)

  • Last update: 1 day(s) ago

Overview

  • Property Type

    Att/Row/Twnhouse, 2-Storey

  • Bedrooms

    3

  • Bathrooms

    3

  • Basement

    Full + Part Fin

  • Kitchen

    1

  • Total Parking

    2 (1 Attached Garage)

  • Lot Size

    20.34x89.6 (Feet)

  • Taxes

    n/a

  • Type

    Freehold

Property Description

Property description for 90 Bloom Crescent, Hamilton

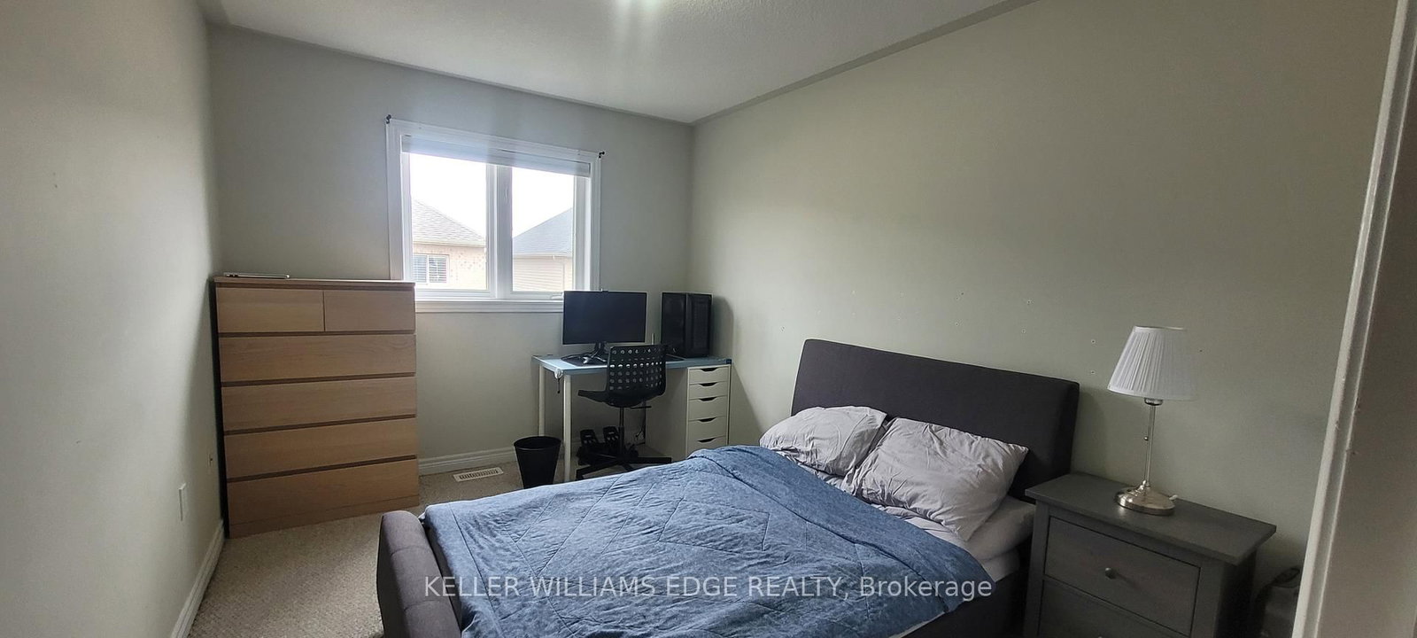
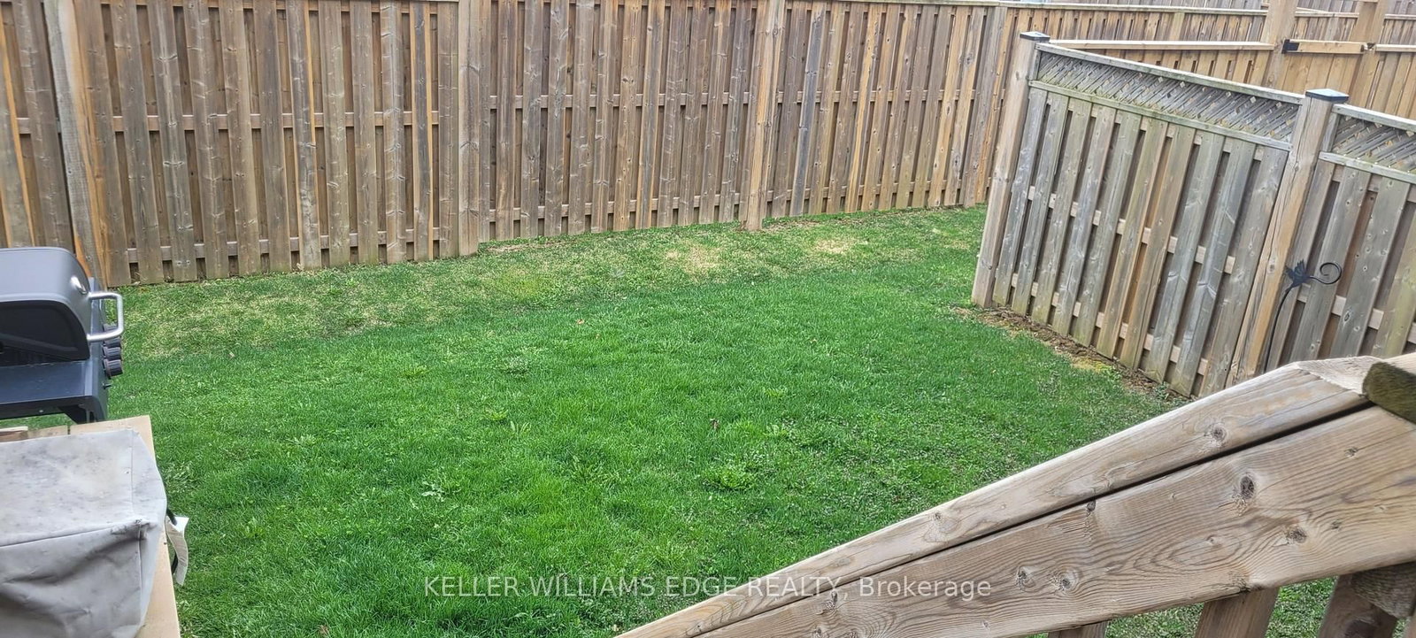
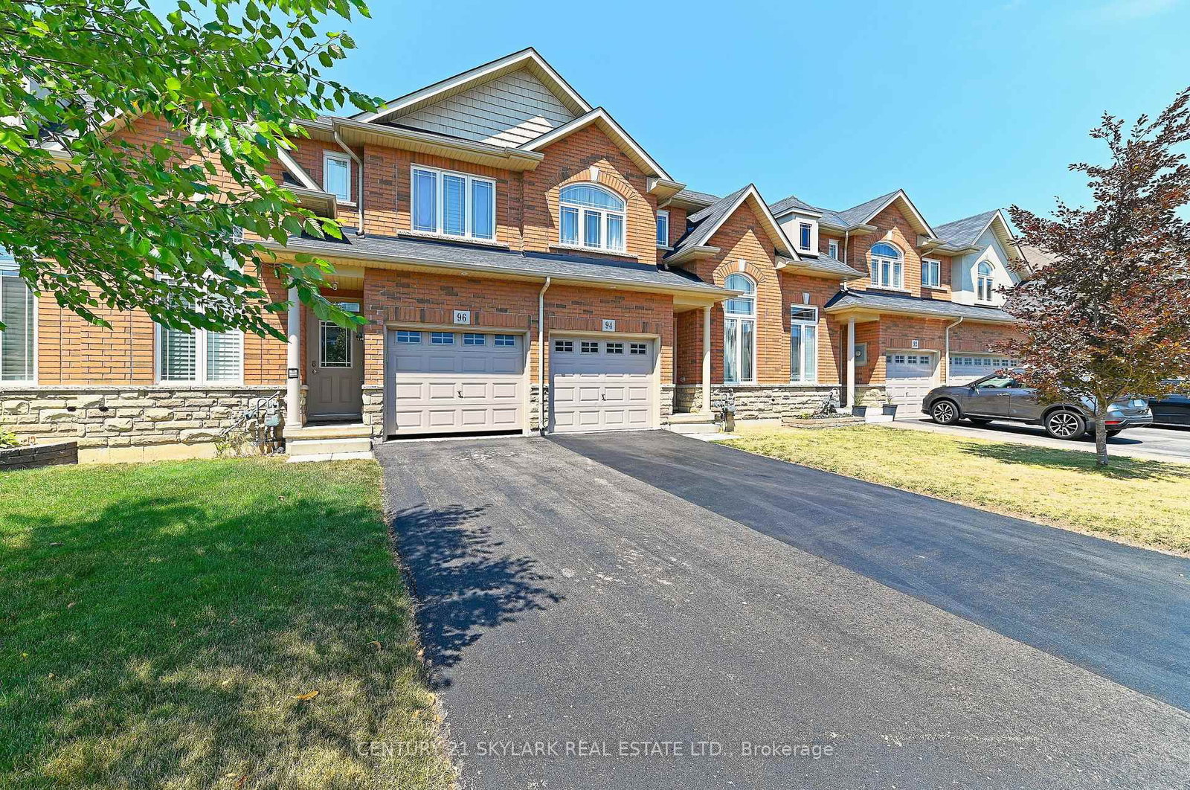
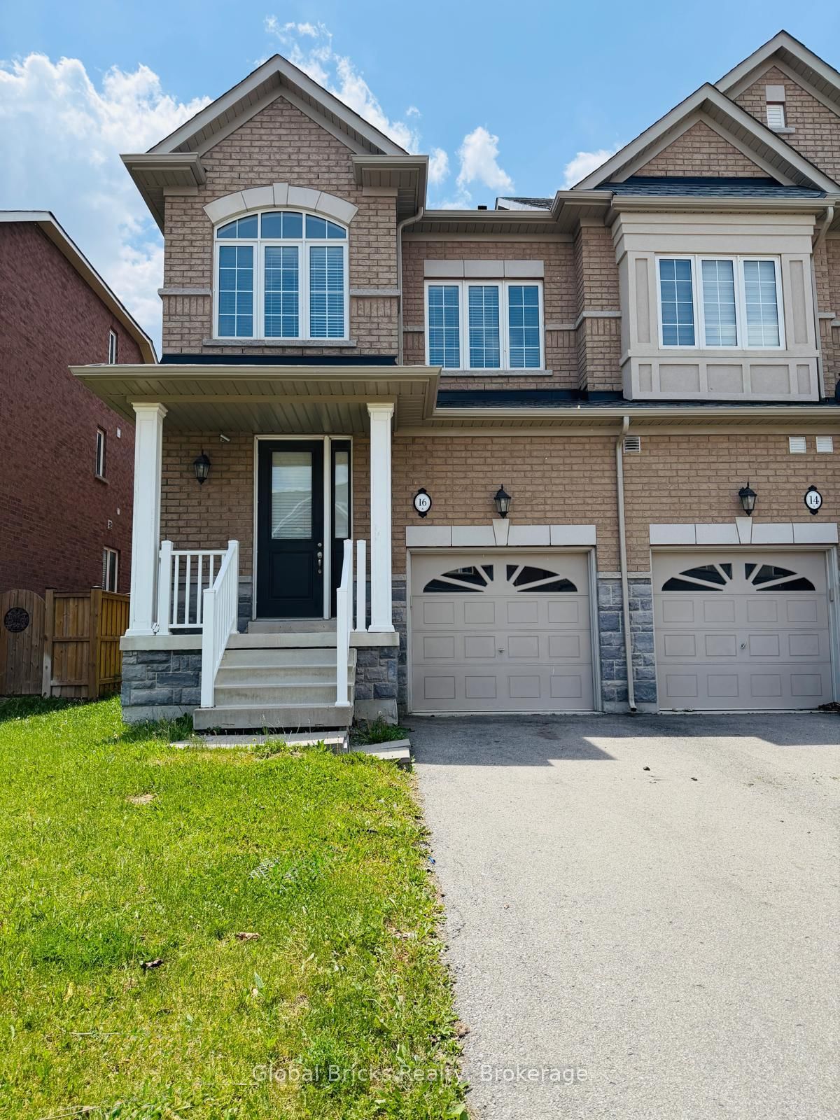
Welcome to 90 Bloom Crescent - a stylish, open-concept freehold townhome nestled in the peaceful and family-friendly Valley Park community. Offering 1,561 sq ft of thoughtfully maintained living space across two storeys, this home features 3 spacious bedrooms and 3 bathrooms (2 full, 1 half), including a primary suite with a private ensuite and a generous walk-in closet - your perfect retreat after a long day.The custom kitchen is a true standout, featuring stainless steel appliances, upgraded cabinetry, a breakfast bar, and a bright dining area that flows directly into the backyard - perfect for hosting, relaxing, or enjoying quiet morning coffee.Additional highlights include an attached garage with 2 total parking spaces, a partially finished basement offering extra living or storage space, central air conditioning, and forced-air gas heating for year-round comfort.Ideally located with quick access to the LINC and Red Hill Expressways and close proximity to public transit, top-rated schools, scenic parks, shopping, and popular local restaurants, this home delivers unmatched everyday convenience.We're seeking A+ tenants who will care for this home as their own.

Listed by KELLER WILLIAMS EDGE REALTY

  • MLS #

    X13766654

  • Sq. Ft

    1500-2000

  • Sq. Ft. Source

    MLS

  • Lot Irregularities

    n/a

  • Year Built

    6-15

  • Pool

    None

  • Drive

    Private

  • Garage

    Attached, 1 spaces

  • Total Parking

    2

  • Family Room

    Y

  • Den

    Y

  • Exterior

    Brick Front

  • Fireplace

    N

  • Roof

    Asphalt Shingle

  • Foundation

    Concrete

  • Elevator

    n/a

  • Water View

    n/a

  • Laundry Level

    Lower

  • Heat

    Forced Air

  • A/C

    Central Air

  • Water

    Municipal

  • Water Supply

    n/a

  • Sewers

    Sewers

  • Central Vac

    N

  • Living

    6.55 x 3.35 ft Main level

    Vinyl Floor, Large Window

  • Dining

    6.55 x 3.35 ft Main level

    Vinyl Floor, W/O To Deck

  • Kitchen

    3.35 x 2.64 ft Main level

    Stainless Steel Appl, O/Looks Dining, Open Concept

  • Bathroom

    0.0 x 0.0 ft Main level

    2 Pc Bath

  • Primary

    5.03 x 3.86 ft Upper level

    3 Pc Ensuite, Large Window, Large Closet

  • Bathroom

    0.0 x 0.0 ft Upper level

    3 Pc Bath

  • 2nd Br

    3.81 x 2.84 ft 2nd level

    Large Window, Large Closet

  • 3rd Br

    4.32 x 3.05 ft 2nd level

    Large Window, Large Closet

  • Loft

    1.73 x 2.74 ft 2nd level

  • Laundry

    0.0 x 0.0 ft Bsmt level

  • MLS #

    X13766654

  • Sq. Ft

    1500-2000

  • Sq. Ft. Source

    MLS

  • Lot Irregularities

    n/a

  • Year Built

    6-15

  • Pool

    None

  • Drive

    Private

  • Garage

    Attached, 1 spaces

  • Total Parking

    2

  • Family Room

    Y

  • Den

    Y

  • Exterior

    Brick Front

  • Fireplace

    N

  • Roof

    Asphalt Shingle

  • Foundation

    Concrete

  • Elevator

    n/a

  • Water View

    n/a

  • Laundry Level

    Lower

  • Heat

    Forced Air

  • A/C

    Central Air

  • Water

    Municipal

  • Water Supply

    n/a

  • Sewers

    Sewers

  • Central Vac

    N

  • Living

    6.55 x 3.35 ft Main level

    Vinyl Floor, Large Window

  • Dining

    6.55 x 3.35 ft Main level

    Vinyl Floor, W/O To Deck

  • Kitchen

    3.35 x 2.64 ft Main level

    Stainless Steel Appl, O/Looks Dining, Open Concept

  • Bathroom

    0.0 x 0.0 ft Main level

    2 Pc Bath

  • Primary

    5.03 x 3.86 ft Upper level

    3 Pc Ensuite, Large Window, Large Closet

  • Bathroom

    0.0 x 0.0 ft Upper level

    3 Pc Bath

  • 2nd Br

    3.81 x 2.84 ft 2nd level

    Large Window, Large Closet

  • 3rd Br

    4.32 x 3.05 ft 2nd level

    Large Window, Large Closet

  • Loft

    1.73 x 2.74 ft 2nd level

  • Laundry

    0.0 x 0.0 ft Bsmt level

Thinking of Selling?

Find Out Your Home’s Value in Today’s Market!

No Email or Signup is required to view your home estimate.

estimate your home value

Contact Manoj Kukreja

Sales Representative,
Century 21 People’s Choice Realty Inc.,
Brokerage
(647) 576 - 2100

Manoj profile avatar

Property History

Property history for 90 Bloom Crescent, Hamilton

This property has been sold 6 times before. Create your free account to explore sold prices, detailed property history, and more insider data.

Sign In / Register

Thinking of Selling?

Find Out Your Home’s Value in Today’s Market!

No Email or Signup is required to view your home estimate.

estimate your home value

Contact Manoj Kukreja

Sales Representative, Century 21 People’s Choice Realty Inc., Brokerage
(647) 576 - 2100

Manoj profile avatar

Recent Sold Listings in Rural Glanbrook, Hamilton

Popular Cities